Explore ES’PERA Residence in three dimensions
ES’PERA Residence · Üsküdar
Explore the project from within its spaces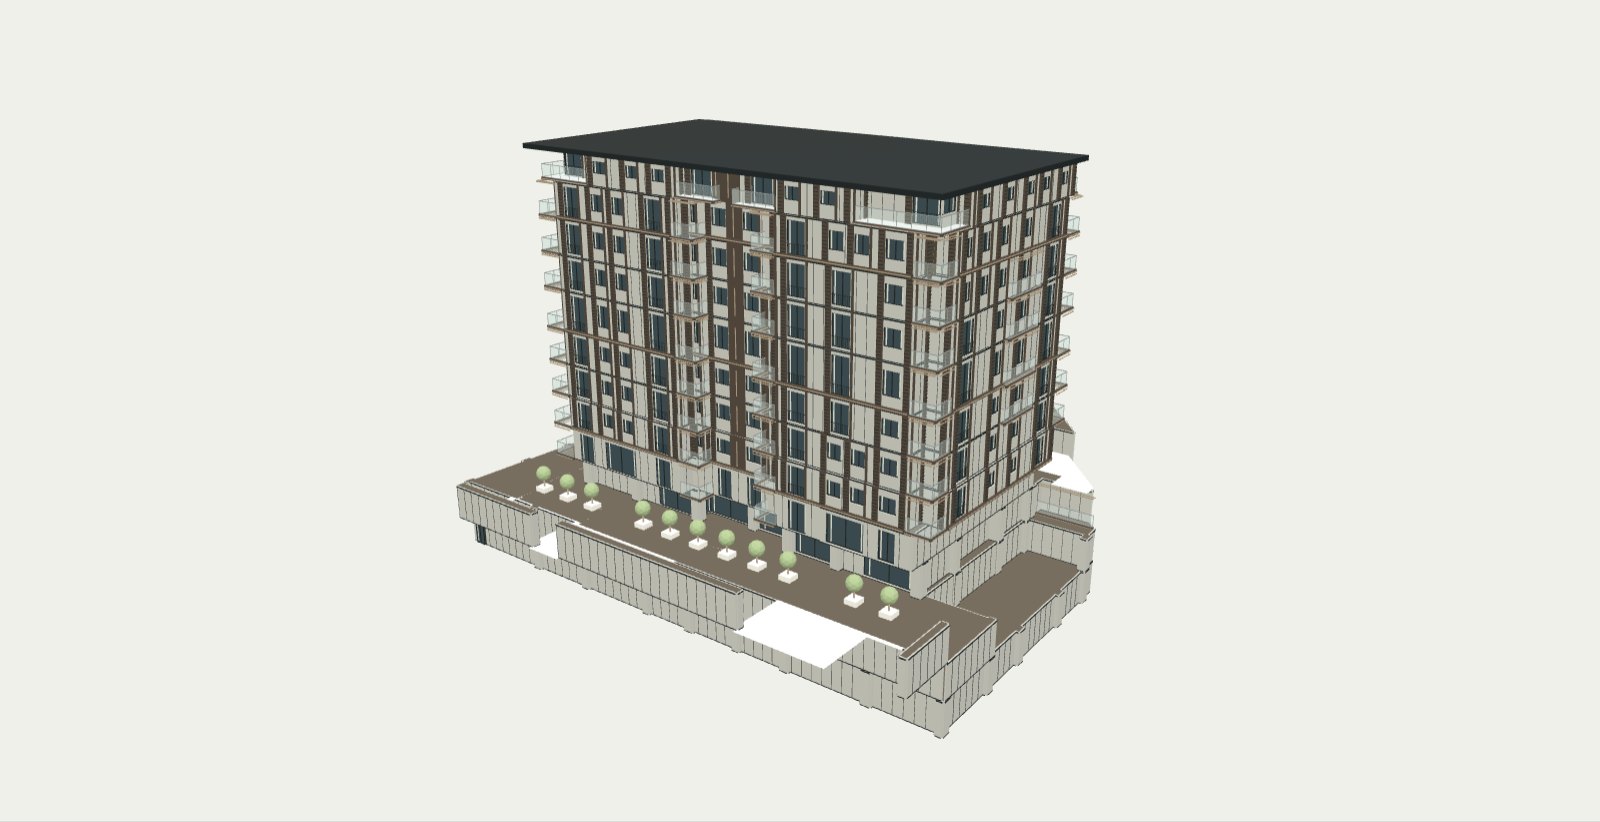
TEXT ALTERNATIVE
Published unit details.
This list provides the published unit information without requiring interaction with the 3D model. It does not show live availability or replace authoritative project documents.
- OFFICE 2Ground floor
Office
- Aspect
- South
No interior plan or area data for this unit is included in the model.
Open selected unit in 3D - APARTMENT 51st floor
3+1 (Garden)
- Net area (model)
- 94.68 m²
- Gross area (model)
- 162 m²
- Aspect
- North
Open selected unit in 3DRoom data in model
- BANYO5.1 m²
- Y.ODASIArea not stated in model
- SALON25 m²
- EBV.Y.ODASI17.05 m²
- EBV. B.3.84 m²
- HOL11.4 m²
- ANTRE6.16 m²
Room labels are reproduced as written in the model. Areas are illustrative model data, not measured architectural drawings.
- APARTMENT 122nd floor
1+1
- Net area (model)
- 52.53 m²
- Gross area (model)
- 69 m²
- Aspect
- North
Open selected unit in 3DRoom data in model
- ANTRE5.04 m²
- BALKON2.85 m²
- BANYO3.7 m²
- MUTFAK6.08 m²
- SALON20.13 m²
- Y. ODASI14.73 m²
Room labels are reproduced as written in the model. Areas are illustrative model data, not measured architectural drawings.
- APARTMENT 173rd floor
3+1
- Net area (model)
- 98.09 m²
- Gross area (model)
- 127 m²
- Aspect
- Southwest
Open selected unit in 3DRoom data in model
- Y.ODASI11.46 m²
- ANTRE6.3 m²
- HOL3.12 m²
- MUTFAK11.05 m²
- Y.ODASI13.71 m²
- BANYO4.62 m²
- Ç.O1.11 m²
- EBV. B.2.87 m²
Room labels are reproduced as written in the model. Areas are illustrative model data, not measured architectural drawings.
- APARTMENT 566th floor
1+1
- Net area (model)
- 38.74 m²
- Gross area (model)
- 51 m²
- Aspect
- North
Open selected unit in 3DRoom data in model
- YATAK ODASI11.42 m²
- ANTRE4.11 m²
- SALON + MUTFAK16.9 m²
- BANYO3.65 m²
Room labels are reproduced as written in the model. Areas are illustrative model data, not measured architectural drawings.
- APARTMENT 617th floor
2+1
- Net area (model)
- 60.46 m²
- Gross area (model)
- 78 m²
- Aspect
- South
Open selected unit in 3DRoom data in model
- Y.ODASI8.27 m²
- EBV.Y. ODASI13.16 m²
- Ç.M.0.56 m²
- SALON + MUTFAK23.63 m²
- HOL2.86 m²
- ANTRE4.76 m²
Room labels are reproduced as written in the model. Areas are illustrative model data, not measured architectural drawings.
- APARTMENT 627th floor
2+1
- Net area (model)
- 81.94 m²
- Gross area (model)
- 107 m²
- Aspect
- South
Open selected unit in 3DRoom data in model
- MUTFAK7.21 m²
- SALON21.25 m²
- EBV.Y. ODASI18.85 m²
- EBV.B.3.48 m²
- BANYO6.59 m²
- ANTRE4.14 m²
- HOL6.4 m²
Room labels are reproduced as written in the model. Areas are illustrative model data, not measured architectural drawings.
Areas and aspects are reproduced from the published model and must be verified against current project documents. The model is illustrative; availability and sales terms require separate confirmation.